
Rhode Island’s 50% Rule Applies to Every Building in the State
Not just homes on the water. It’s written into state law, it runs on a fixed twelve-month clock, and it has three tiers — not one line.
Most people first hear about the 50% rule in a flood context — renovate a house past a certain point and the whole structure has to be brought up to current flood standards. That version is real, and it comes from the federal flood insurance program.
Rhode Island has its own, and it is broader. It sits in the state building code rather than in a local flood ordinance, which means it reaches a farmhouse in Hopkinton the same way it reaches a cottage in Charlestown.
If you own property here and you are planning work, that distinction is the first thing worth understanding.
What is Rhode Island’s 50% rule?
Under RIGL 23-27.3-106, if alterations or repairs within any twelve-month period cost more than 50% of the building’s physical value, the code’s requirements for new structures apply. The same threshold applies to damage — fire, storm, or anything else.
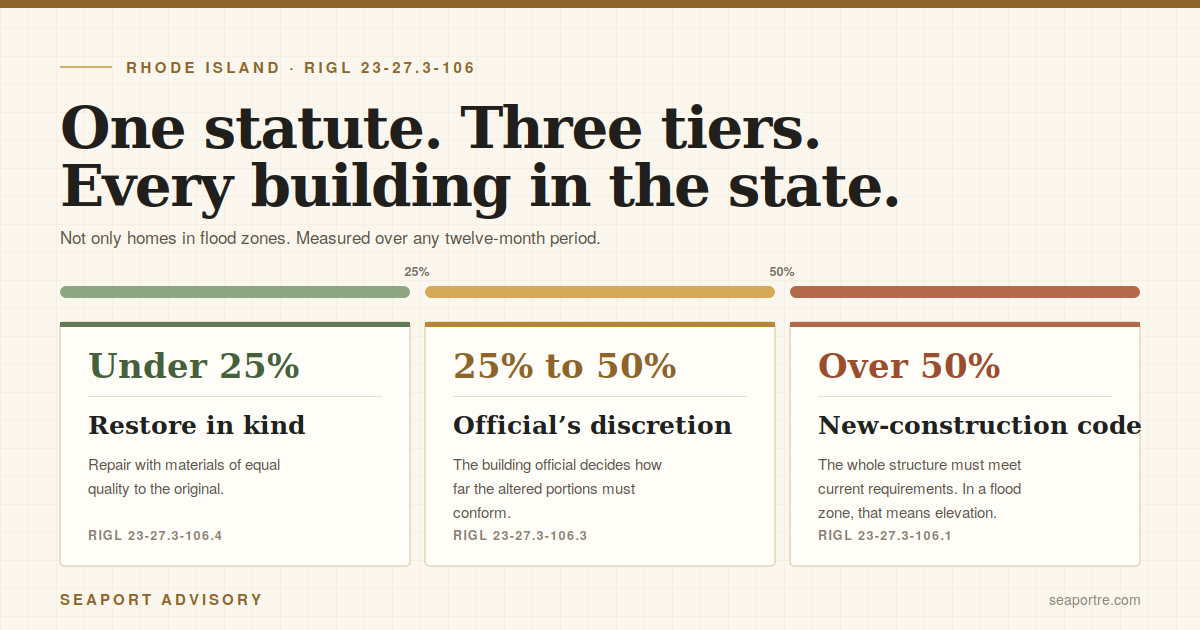
What makes the Rhode Island version distinctive is that it isn’t a single line you either cross or don’t. There are three bands, and each one carries a different consequence.
|
Under 25% · RIGL 23-27.3-106.4
Restore in kind. The building official may permit repair using materials of equal quality to the original.
|
|
25% to 50% · RIGL 23-27.3-106.3
The official’s discretion. The building official determines how far the altered portions must conform. Outcomes vary by town and by inspector.
|
|
Over 50% · RIGL 23-27.3-106.1
New-construction code. The whole structure has to meet current requirements. In a flood zone, that means elevation.
|
That middle band is where most renovations actually land, and it is the least predictable of the three. Two owners doing similar work in different towns can get meaningfully different answers.
Twelve months, statewide
In Connecticut the period over which costs get added up is set town by town, and it ranges from a single permit to the life of the building. Rhode Island removed that variable: the window is twelve months, everywhere.
That cuts both ways. It is predictable, which is genuinely useful when you are planning. But it also means work you have already done this year counts against the work you are about to do, regardless of how many separate permits it was pulled under.
Before you scope anything, pull the property’s permit history. The building official will.
The furnace only counts inside the flood zone
This is the provision almost nobody knows about, and it is the one most likely to change your answer.
Outside a mapped flood hazard area, the building official excludes non-permit items — painting, decorating, landscaping, fees — when computing the percentage. Inside a flood hazard area, that relief is not available. Your full construction budget counts, mechanical systems included.
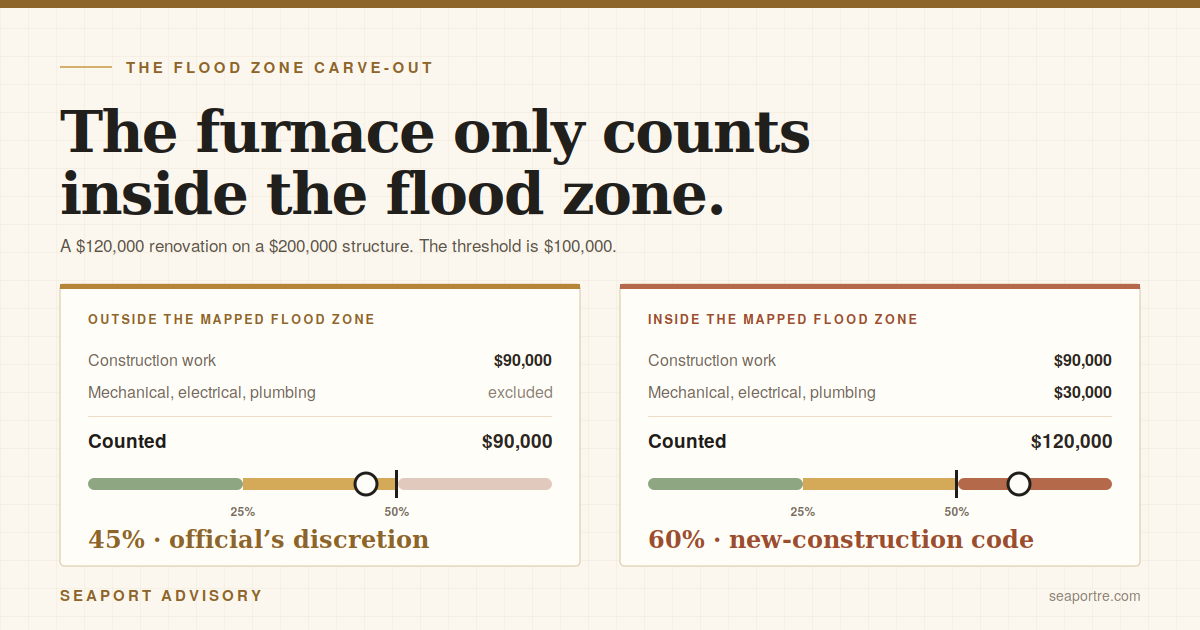
Same contract, same scope. Only the flood map changed.
There is a second piece to this. The statute requires physical value to be based on current market value — established by an appraiser, estimator, or real estate broker — rather than replacement cost. Those two numbers can be far apart on an older coastal home, and the difference decides whether a project clears the threshold or trips it.
Most owners default to whatever figure is easiest to find. When that number understates the building, a defensible valuation is the most effective legitimate lever available.
Rhode Island doesn’t count the height you add
If a project does trip the threshold in a flood zone, elevation is usually what follows. And here Rhode Island is meaningfully better to work in than Connecticut.
Under RIGL 45-24-31, building height for a property in a mapped flood zone is measured from base flood elevation, and freeboard up to five feet is excluded from the height calculation. You may also use a CRMC Design Elevation Map to establish a higher design elevation than the FEMA panel shows.
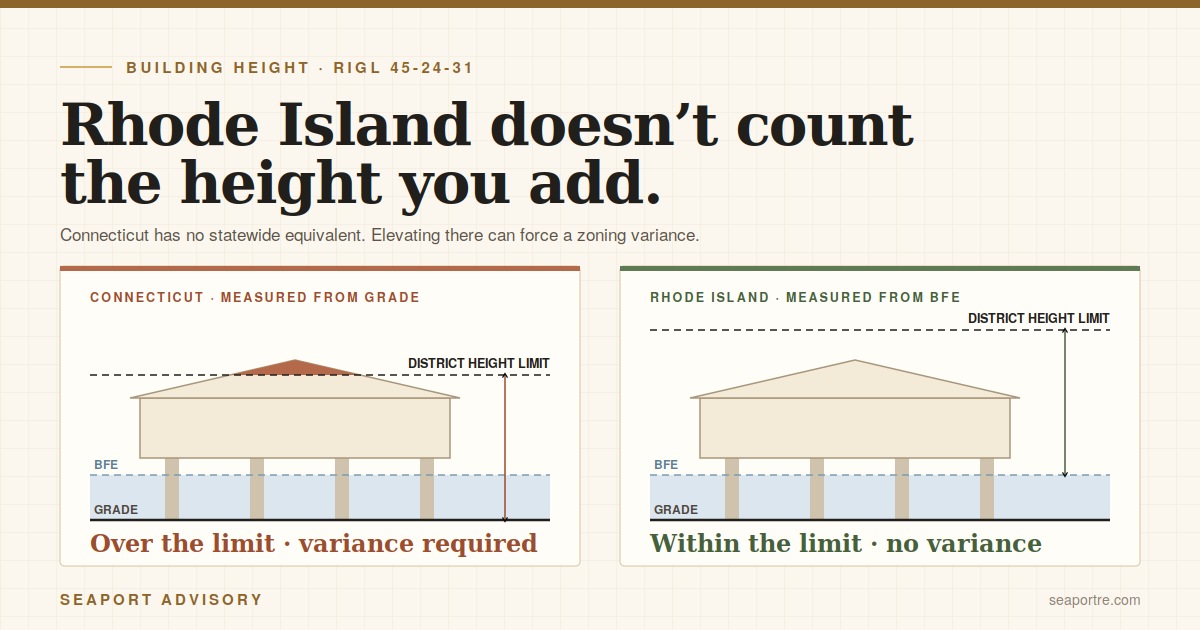
Same house, same lift. Only the measuring point differs.
In Connecticut there is no statewide equivalent, so raising a house often pushes it past the district height limit and into a zoning variance. In Rhode Island, elevating generally does not consume your allowable height. It is one of the few places where the rules here are more permissive than across the Pawcatuck.
Three things that run alongside
CRMC review is separate, and can be stricter
Work on a coastal feature, or generally within 200 feet of one or of tidal waters, requires a CRMC Assent. That review runs in parallel with the local determination — clearing one does not clear the other. In South County that catches a great deal of the inventory.
Freeboard: one foot is the floor, not the norm
The state building code baseline is one foot above base flood elevation. Local ordinances and CRMC design elevations frequently push coastal properties to two feet or more. Confirm the number for your specific parcel rather than assuming the minimum.
Not every town earns you a flood insurance discount
Westerly, Charlestown, Narragansett, Newport, and Bristol participate in FEMA’s Community Rating System at Class 7, worth roughly a 15% premium discount. North Kingstown and Warwick are at Class 9. Several South County towns do not participate at all — worth knowing before you quote an owner a number.
Three questions for your building official
|
1
|
What structure value will you accept, and from whom? |
|
2
|
How much freeboard above base flood elevation does this town require? |
|
3
|
What permit history is already on file for this property? |
That third question matters more than people expect. The permit file is how the twelve-month window gets reconstructed, and the official will look at it whether you do or not.
The calculator applies the flood zone carve-out automatically, shows how much headroom you have before the 50% line, and gives you your town’s CRS status and contact.
Open the RI 50% Rule Calculator →None of this replaces the determination your building official makes, and CRMC may have its own view. But knowing which tier you are in, and which questions decide it, is the difference between a renovation that goes to plan and one that stops partway through.
Seaport Real Estate Services advises buyers, sellers, and owners across southern Rhode Island and southeastern Connecticut. If you are weighing a renovation on or near the water, reach out — we would rather talk it through before the scope is set than after.
This article is general information, not legal or engineering advice. Statutory citations are to RIGL Title 23 Chapter 27.3 and RIGL 45-24-31; confirm current text and any town-specific figure with the municipality, the building official, and CRMC before relying on it.
Enjoy this blog post? Click here to subscribe for updates
Leave A Comment